

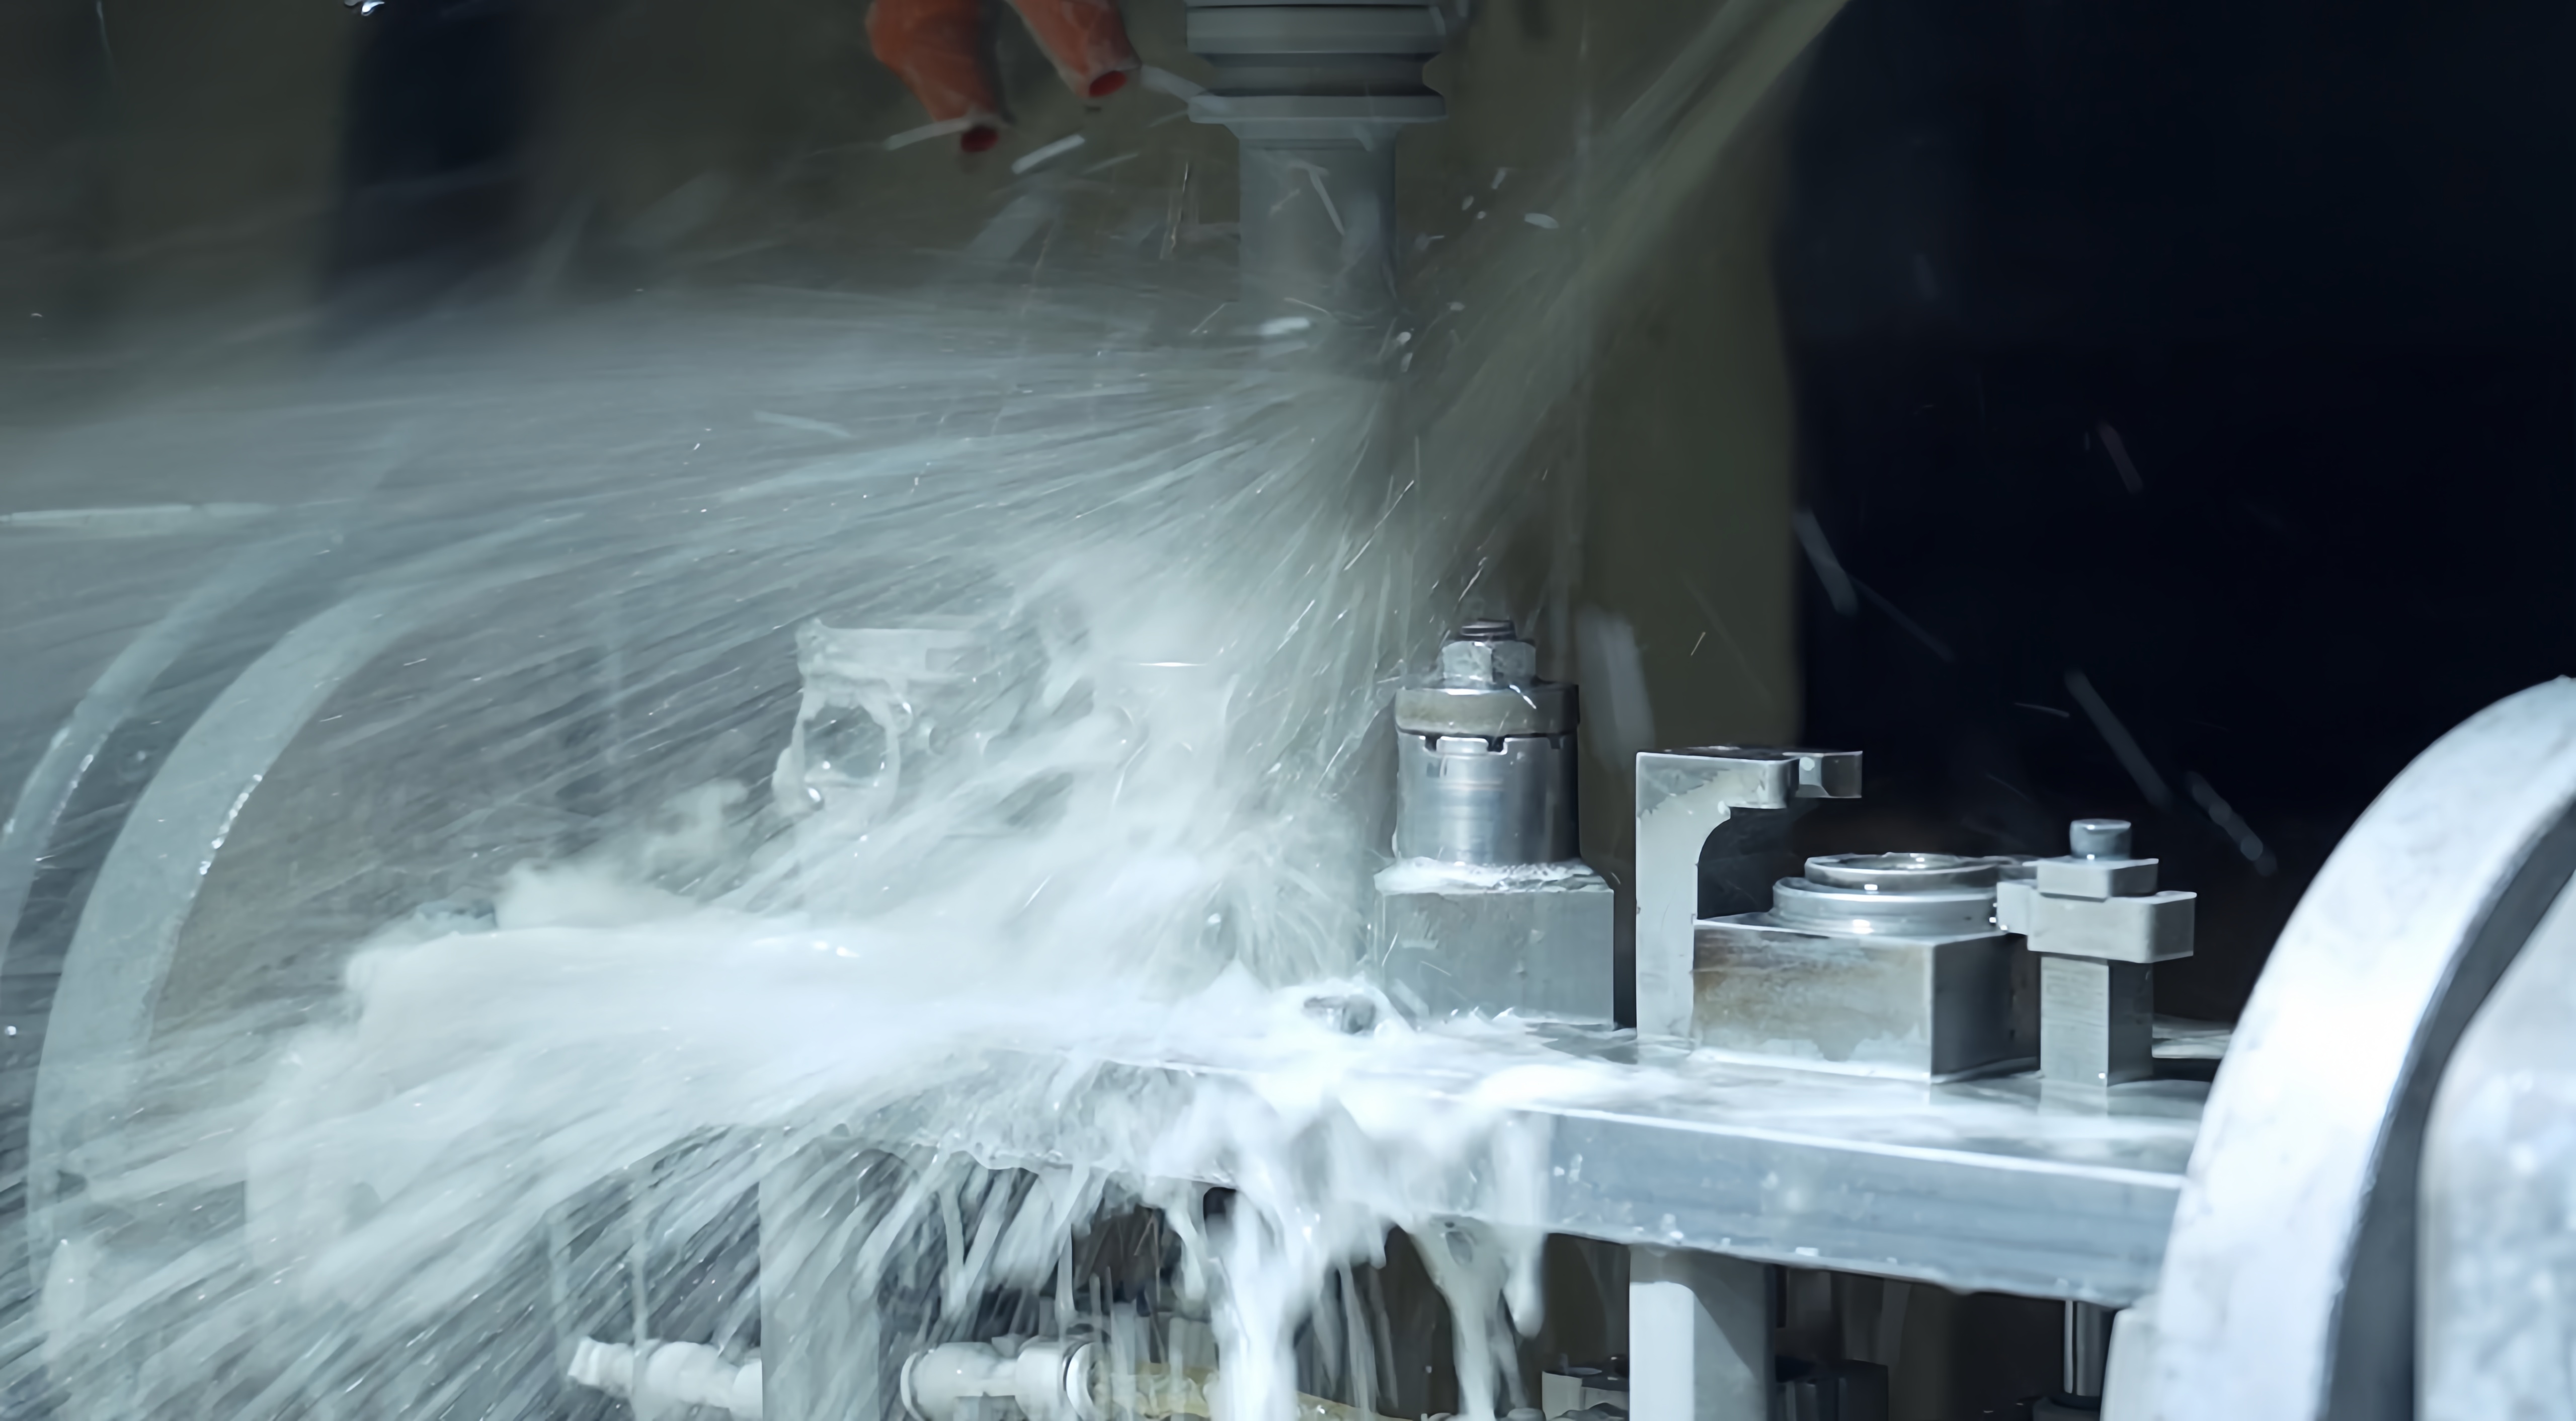
Introduction
For industries requiring complex metal components — from aerospace brackets to medical implants — machining accuracy directly affects product performance, reliability, and assembly quality. A deviation of just a few microns can mean the difference between a part that fits perfectly and one that causes downstream failure. That is why precision cnc machining has become the backbone of modern manufacturing for critical components.
But what exactly does "precision" mean in the context of CNC machining? How tight can tolerances realistically get, and what factors determine whether a manufacturer can consistently deliver the accuracy your parts demand? These are the questions engineers and purchasing managers ask when evaluating suppliers — and they are the questions this article answers.
In this guide, we explain what precision CNC machining is, how CNC machines achieve micron-level accuracy, the factors that influence machining tolerance, and how to assess whether a manufacturer has the capability to produce your components to specification. Whether you are sourcing prototypes, production runs, or replacement parts, a clear understanding of CNC accuracy will help you make confident supplier decisions.
1. What Is Precision CNC Machining?
Precision CNC machining is a computer-controlled subtractive manufacturing process that produces components with extremely tight dimensional tolerances and high repeatability. Unlike conventional machining — which may prioritize speed over accuracy — precision CNC machining focuses on minimizing deviation from the nominal dimension, often measuring finished parts in micrometers (one micron = 0.001mm).
The distinction between general machining and precision machining comes down to three factors: the equipment used, the process control applied, and the tolerance range targeted. A standard CNC shop might hold ±0.1mm without difficulty; a precision CNC machining manufacturer operates in the ±0.01mm range or tighter, using specialized machine tools, optimized cutting parameters, and rigorous inspection procedures.
Common Precision CNC Machining Processes
- CNC Milling — rotating cutting tools remove material from a stationary or moving workpiece to create flat surfaces, slots, pockets, and complex 3D contours. Multi-axis milling machines (4-axis, 5-axis) can machine complex geometries from multiple angles in a single setup, eliminating cumulative fixture errors.
- cnc turning — the workpiece rotates while a stationary cutting tool removes material, ideal for cylindrical parts such as shafts, bushings, and connectors. Precision CNC turning centers with live tooling can combine turning, milling, and drilling in one operation.
- Multi-Axis Machining — simultaneous 5-axis CNC machining enables production of complex parts with undercuts, angled holes, and sculpted surfaces without repositioning the workpiece, significantly improving accuracy for challenging geometries.
At SUNPREC, our precision CNC machining services encompass all three process types, supporting prototype through production manufacturing for aluminum, stainless steel, titanium, brass, and engineering plastics.
2. How Does CNC Machining Achieve High Precision?
The exceptional accuracy of precision CNC machining is not the result of a single factor — it is the product of multiple interdependent systems working together under tight control. Understanding these contributors helps explain why some manufacturers can consistently hit ±0.01mm while others struggle at ±0.1mm.
1. Computer-Controlled Operation
At the core of CNC precision is the elimination of human variability. Unlike manual machining, where an operator's skill, fatigue, and judgment affect every cut, CNC machines execute pre-programmed toolpaths generated from CAD/CAM software. The machine follows coded instructions with sub-micron resolution, and because the program is digital, the same part can be reproduced identically thousands of times. This repeatability — the ability to hit the same dimensions batch after batch — is a hallmark of precision CNC machining.
2. Advanced CNC Equipment
The machine tool itself is the foundation of accuracy. Modern CNC machining centers — such as those from FANUC, DMG MORI, and YCM — feature precision-ground ball screws, linear guide rails, and thermally stabilized machine structures. These machines are built to maintain geometric accuracy under load, with spindle runout measured in single-digit microns and axis positioning repeatability of ±0.002mm or better on high-end models.
Multi-axis capability also contributes to precision: by machining multiple faces of a part in a single setup, 5-axis CNC machines eliminate the alignment errors that accumulate when a part is repositioned across fixtures — a common source of dimensional drift in less capable shops.
3. Precision Tooling
Cutting tool selection and condition directly impact dimensional accuracy and surface finish. Precision-grade carbide and coated tools maintain their geometry longer, producing consistent results across longer production runs. Tool wear is monitored and compensated for in advanced CNC programs, and tool length/diameter measurement systems integrated into the machine ensure that every cut starts from a known, calibrated position.
4. Process Control
Precision CNC machining requires tight control over the entire manufacturing environment. Cutting parameters — spindle speed, feed rate, depth of cut — must be optimized for the specific material, tooling, and geometry. Temperature fluctuations cause thermal expansion of both the workpiece and the machine structure, so temperature-controlled environments and coolant management are essential for maintaining micron-level accuracy. Fixturing design and workpiece clamping methods are equally critical: an improperly supported part can deflect under cutting forces, producing out-of-tolerance features even on the best machine.
3. How Accurate Can CNC Machines Be?
When engineers ask about CNC machining accuracy, they are typically asking: "Can you hold the tolerance on my drawing?" The answer depends on the machine, the material, and the part geometry — and it is more nuanced than a single number.
In general manufacturing practice, CNC machining accuracy falls into three broad tiers:
| Tolerance Tier | Typical Range | Application Examples |
|---|---|---|
| Standard | ±0.05mm to ±0.1mm | General industrial components, brackets, non-critical housings |
| High Precision | ±0.01mm to ±0.02mm | Bearing seats, alignment features, precision shafts, valve components |
| Ultra Precision | ±0.002mm to ±0.005mm | Optical mounts, medical implant features, semiconductor tooling |
At SUNPREC, our high precision CNC machining capability supports tolerances up to ±0.01mm on standard production parts. This means a 50.00mm bore can be reliably produced between 49.99mm and 50.01mm — batch after batch. Tighter tolerances may be achievable on specific features, depending on material, geometry, and application requirements.
It is worth noting that not every dimension on a part needs — or should be specified at — ±0.01mm. Over-specifying tolerances increases machining cost without necessarily improving part function. A good precision machining partner will provide DFM (Design for Manufacturability) feedback to recommend which features truly require tight tolerance control and which can use standard tolerances to reduce cost.
4. CNC Machining Tolerance Explained
For procurement and engineering professionals alike, CNC machining tolerance is one of the most important technical specifications — yet it is often misunderstood. Tolerance is not a measure of machine quality alone; it is a contract between the drawing and the manufactured part.
A tolerance specifies the allowable variation from the nominal dimension. On an engineering drawing, you might see:
50.00mm ±0.01mm
This means the actual measured dimension of the finished part must fall between 49.99mm and 50.01mm. Any part outside this range is non-conforming. What makes this demanding is that this tolerance must be maintained not just on one feature, but potentially on dozens of features across a single part — and across thousands of parts in a production run.
Common Tolerance Designations
- Standard tolerance (±0.1mm) — suitable for general dimensions where precise fit is not required, such as external envelope dimensions, cosmetic surfaces, and non-mating features.
- Tight tolerance (±0.01–0.05mm) — used for functional features such as bearing bores, shaft diameters, alignment pins, and sealing surfaces where fit and assembly precision matter.
- Critical tolerance (±0.005mm or tighter) — reserved for features where micron-level deviation affects functional performance, such as fuel system orifices, optical alignment surfaces, and high-speed spindle interfaces.
A reliable precision CNC machining manufacturer should be able to clearly communicate what tolerance ranges they can achieve, which equipment they use to verify those tolerances, and whether specific features on your drawing require special fixturing or processing to meet the specification.
5. Factors That Affect CNC Machining Accuracy
Even with state-of-the-art equipment, CNC machining accuracy is influenced by multiple interacting variables. Understanding these factors helps engineers design parts that are both functional and manufacturable, and helps procurement teams evaluate whether a supplier's quoted tolerance is realistic.
1. Machine Capability
The machine tool is the primary determinant of achievable accuracy. Key specifications include positioning repeatability, spindle runout, axis straightness, and thermal stability. Older or poorly maintained machines may exhibit backlash in the drive system, worn guideways, or spindle bearing play — all of which degrade precision. A manufacturer's equipment list — combined with their maintenance and calibration records — tells you more about their true capability than any marketing claim.
2. Material Selection
Different materials behave differently under the cutting tool. Aluminum alloys (6061, 7075) generally machine cleanly and hold tolerances well, while materials such as stainless steel 316, titanium, and Inconel require slower cutting speeds, specialized tooling, and careful thermal management to prevent dimensional drift. The coefficient of thermal expansion (CTE) of the material also matters: a part machined at 25°C but measured at 35°C will show slightly different dimensions, particularly on larger components.
3. Part Design
The geometry of the part itself influences how accurately it can be machined. Thin walls deflect under cutting pressure; deep narrow pockets challenge tool reach and rigidity; sharp internal corners require small-diameter tools that are inherently less rigid. Parts with large aspect ratios or unsupported overhangs may need custom fixturing or multi-setup strategies to maintain dimensional control. Engineers should consider these limitations during design and consult with their machining partner to identify potential accuracy risks before production begins.
4. Machining Process Variables
Cutting speed, feed rate, depth of cut, tool path strategy, coolant type and flow, and fixturing method all interact to determine the final dimensional outcome. An optimized set of parameters for one material and geometry may produce unacceptable results on another. This is where a manufacturer's process engineering expertise becomes critical: the difference between hitting ±0.01mm and ±0.05mm often comes down to how the machining program is planned and executed, not just the machine that runs it.
6. CNC Milling vs CNC Turning: Which Provides Better Precision?
This is a common question, but the premise is slightly misplaced: CNC milling and CNC turning are not competing for the "more precise" title — they serve different part geometries and achieve accuracy through different mechanisms. Both can deliver precision CNC machining results when executed on capable equipment.
When CNC Milling Is the Right Choice
CNC milling uses rotating cutting tools to shape a stationary workpiece, making it ideal for parts with complex, non-rotational geometries: flat surfaces with precise flatness requirements, slots, pockets, multi-sided features, and contoured 3D surfaces. Modern 5-axis CNC mills can maintain tight tolerances across multiple faces without repositioning the part — a significant accuracy advantage for prismatic components.
When CNC Turning Is the Right Choice
CNC turning rotates the workpiece against a stationary cutting tool, which naturally produces parts with excellent roundness and concentricity. For shafts, spindles, bushings, connectors, and any part that is fundamentally cylindrical, CNC turning is typically both the most accurate and the most efficient production method. The natural symmetry of the turning process means that features like bearing journals and sealing diameters can be held to exceptionally tight tolerances with high repeatability.
In practice, many precision components require both milling and turning operations — and SUNPREC's machining capability covers the full spectrum, ensuring that the most appropriate process is applied to each feature of the part.
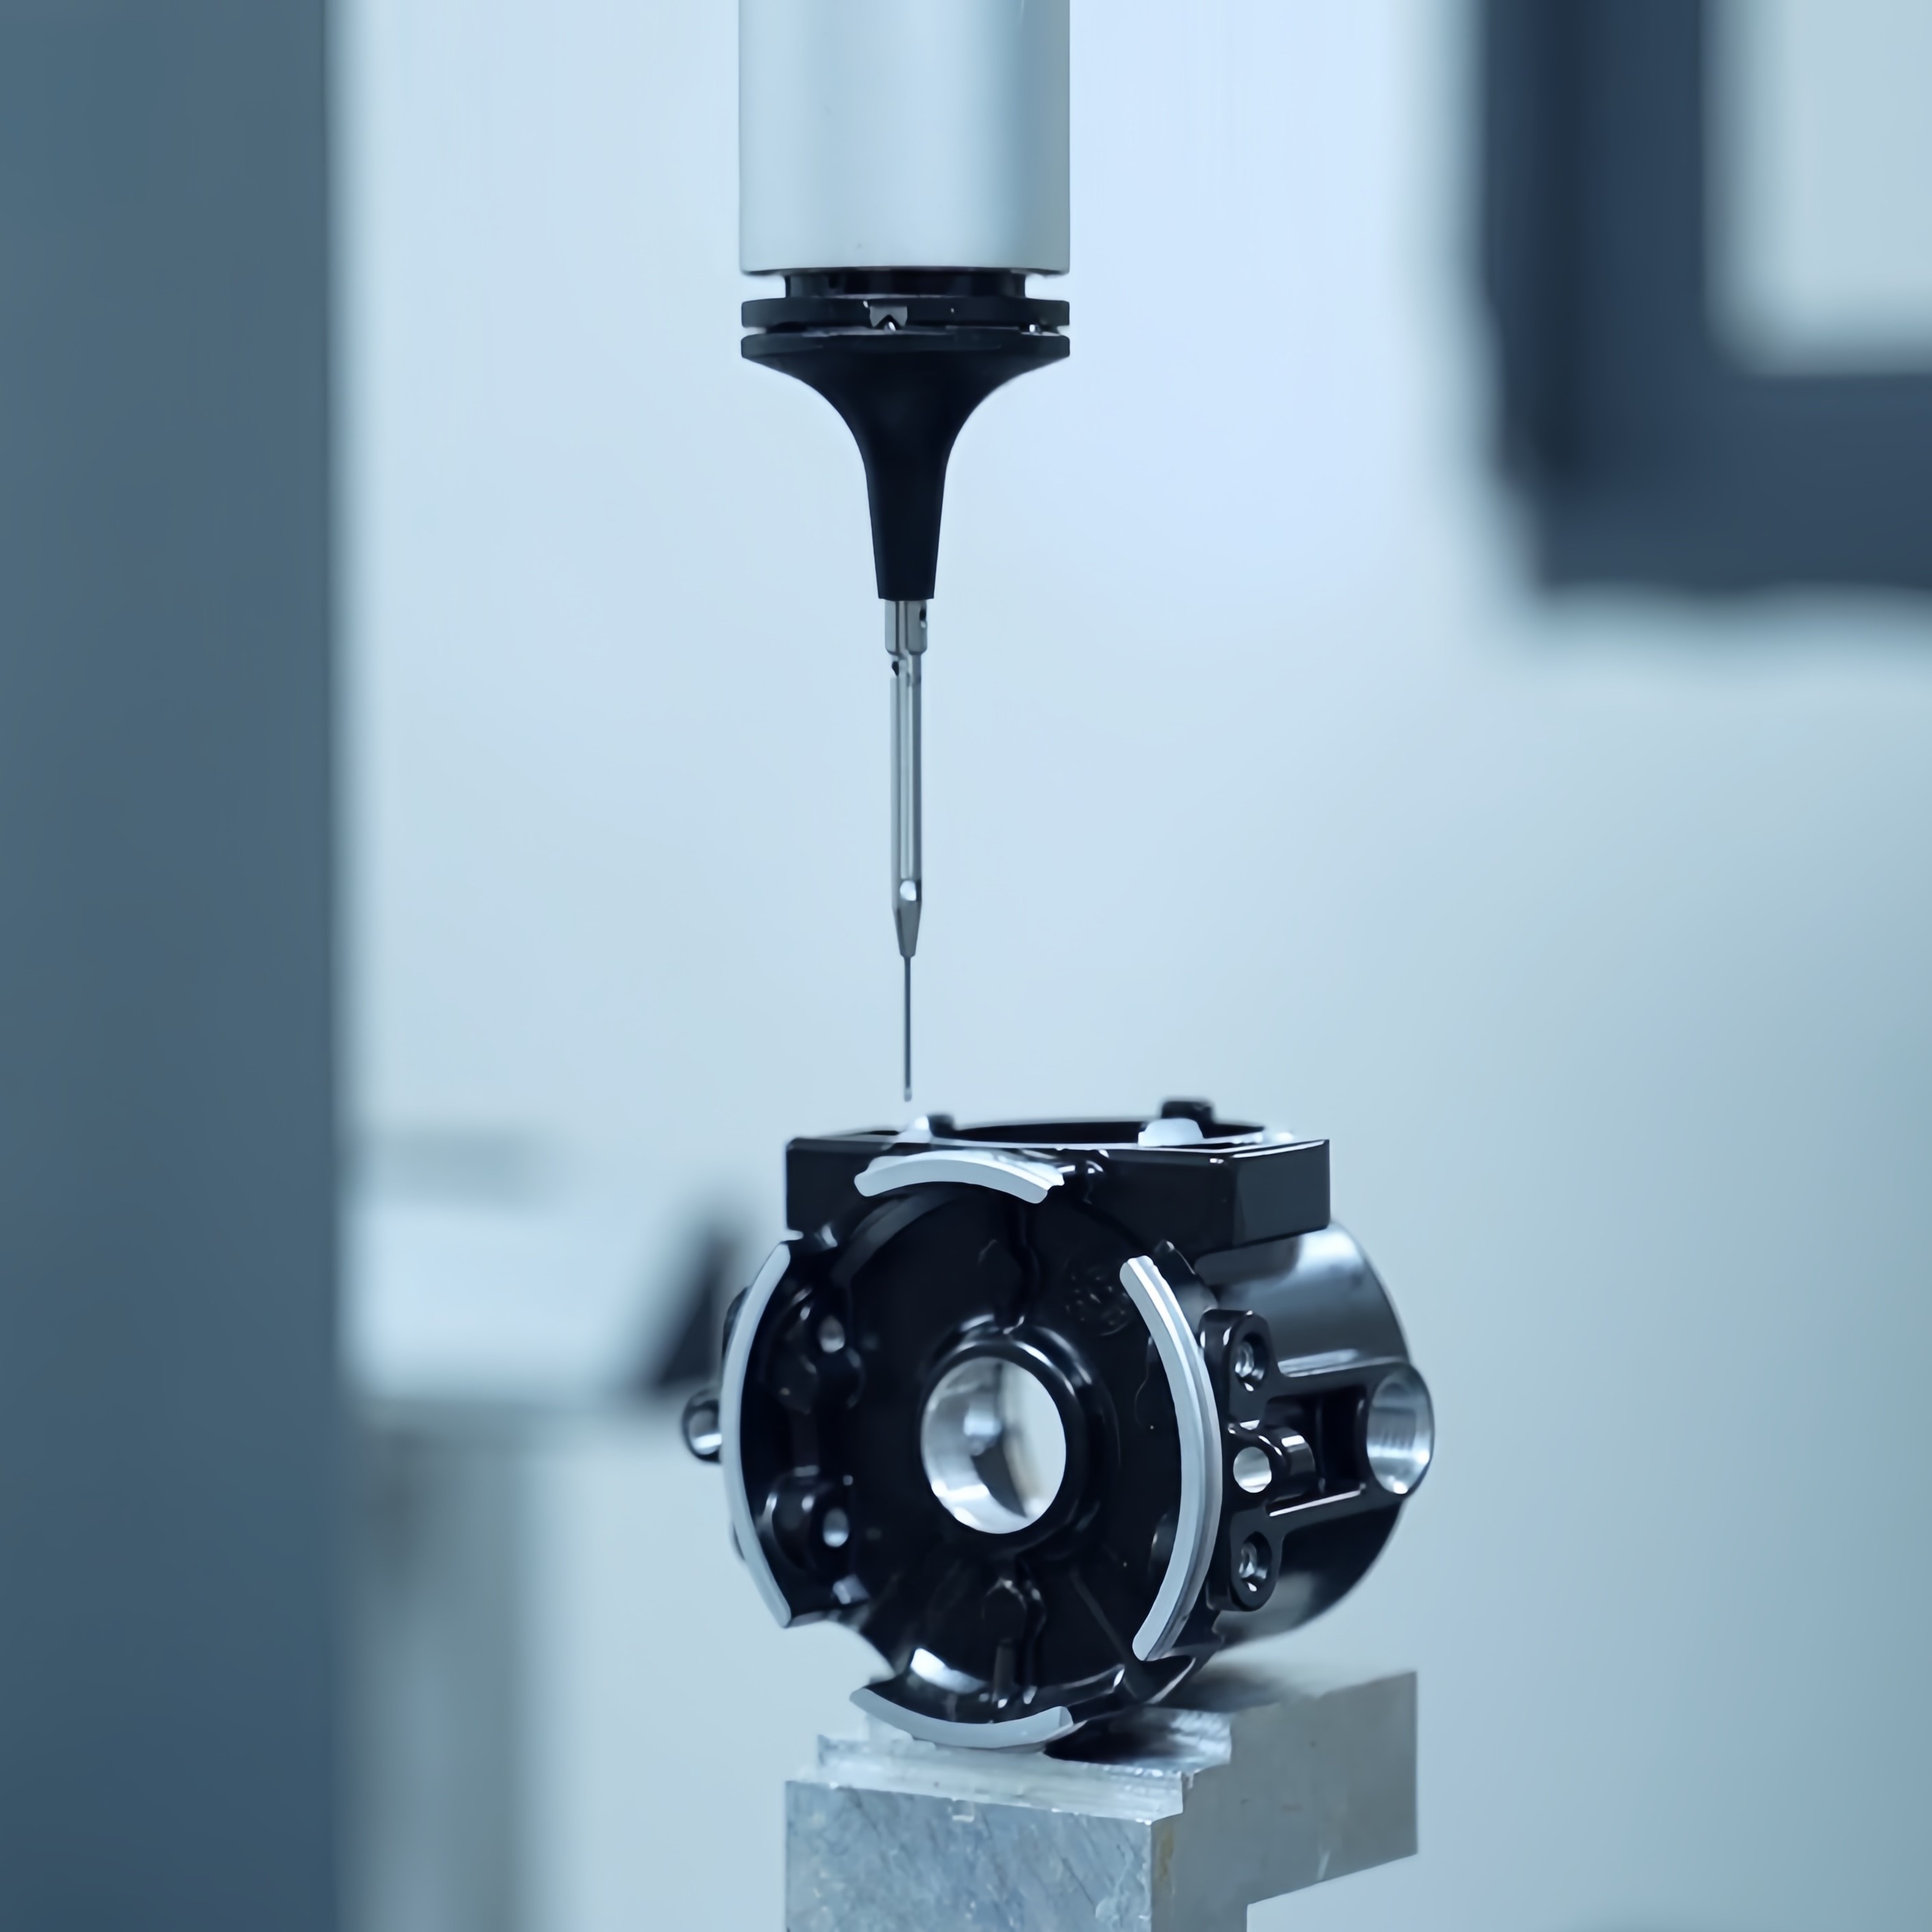
Quality inspection at SUNPREC — precision measurement is the final verification that every part meets specification.
7. How Manufacturers Ensure CNC Machining Quality
Precision does not end when the machine stops. The critical difference between a capable precision CNC machining manufacturer and an unreliable one lies in their quality assurance infrastructure — the inspection equipment, measurement procedures, and quality management system that verify every part meets its specified tolerances.
Inspection Equipment
- Coordinate Measuring Machine (CMM) — the gold standard for dimensional verification. A CMM probes the part at programmed locations and compares measured coordinates against the CAD model. Modern CMMs — such as those from HEXAGON — can measure to sub-micron resolution, providing a complete dimensional report for every feature on a part.
- Precision micrometers and calipers — used for quick, repeatable measurements of external diameters, thicknesses, and lengths during in-process inspection.
- Height gauges and dial indicators — essential for verifying flatness, parallelism, and runout on precision surfaces.
- Surface roughness testers — quantify surface finish quality in Ra (Roughness Average) values, critical for sealing surfaces and aesthetic requirements.
Quality Process: Three-Stage Inspection
1. Incoming Material Inspection → Raw material certification, hardness testing, and dimensional checks before machining begins.
2. In-Process Inspection → Critical dimensions verified at programmed intervals during machining — catching deviations early, not at final inspection.
3. Final Inspection → Complete dimensional report, surface finish verification, and visual inspection against the drawing before parts ship.
SUNPREC operates under an ISO-certified quality management system, with documented inspection procedures, calibrated measurement equipment, and a commitment to delivering parts that meet specification — not "close enough to pass."
Ensure Your Parts Meet Specification
Work with a manufacturer that takes quality as seriously as you do.
Request a Quote →8. Applications That Demand Precision CNC Machining
Precision CNC machining is not a niche capability — it is a fundamental requirement across industries where component accuracy directly affects safety, performance, and reliability. Here are key sectors that depend on precision machined parts:
Automotive Components
Engine components, transmission parts, fuel system housings, and sensor mounts all require tight tolerances to ensure proper assembly and long-term durability. Consistency across production runs is paramount: a tolerance deviation in one batch can lead to field failures across thousands of vehicles. Precision CNC machining delivers the repeatability that automotive Tier 1 and Tier 2 suppliers demand.
Medical Equipment Parts
Surgical instruments, implant components, and diagnostic device housings operate in environments where precision is non-negotiable. A hip stem or bone plate must match its design specifications exactly — a few microns of deviation can affect implant fit, patient comfort, and long-term clinical outcomes. Medical device manufacturers rely on precision CNC machining to meet FDA and ISO 13485 requirements.
Aerospace Components
Aerospace structural parts, engine mounts, and avionics housings are subject to some of the most demanding tolerance specifications in manufacturing. Fatigue life, aerodynamic performance, and assembly interchangeability all depend on consistent dimensional accuracy. Precision CNC machining is the standard manufacturing method for these components, often supported by CMM inspection reports and material certifications.
Industrial Equipment and Automation
Robotics end-effectors, linear motion components, sensor housings, and semiconductor tooling all require precision-machined parts to function correctly. In automated production environments, a misaligned bracket or an oversize bore can cause jams, mis-picks, and expensive downtime — making precision CNC machining essential for industrial reliability.
9. How to Choose a Precision CNC Machining Manufacturer
Selecting the right CNC machining manufacturer for precision components requires looking beyond the quote. Cost matters, but the consequences of choosing a supplier that cannot consistently hold your tolerances — rework, delays, assembly failures, customer returns — far outweigh any initial price advantage. Here is a five-point evaluation framework:
1. Equipment Capability
Ask what machines the manufacturer operates. Multi-axis CNC mills and turning centers from established brands (FANUC, DMG MORI, YCM, Mazak) indicate investment in precision. Equally important: how often are these machines calibrated and maintained? A precision machine that has not been calibrated in two years is not delivering its rated accuracy.
2. Demonstrated Tolerance Capability
Can the manufacturer provide documented tolerance capability data? Look beyond the marketing claim of "±0.01mm" and ask: on what materials? For what feature types? Over what batch sizes? A manufacturer that can show CMM inspection reports for parts similar to yours is far more credible than one that simply quotes a tolerance number.
3. Inspection Infrastructure
In-house CMM capability is a strong indicator of a manufacturer's commitment to quality. If a shop outsources its inspection or relies solely on hand tools, they cannot provide the same level of dimensional verification as a shop that owns and operates its own CMM. Ask about their inspection process: is every part checked? Are inspection reports provided with shipments?
4. Material Experience
A manufacturer that primarily machines aluminum may struggle to hold the same tolerances on titanium or stainless steel. Each material behaves differently: different cutting speeds, different tool wear characteristics, different thermal expansion. Confirm that the manufacturer has specific experience with your target material, not just general machining capability.
5. Engineering Support
A true precision cnc machining partner adds value before the first chip is cut. They review your drawing for manufacturability, suggest tolerance adjustments where specifications are unnecessarily tight (saving cost), and recommend design changes that improve machining efficiency without compromising function. If a supplier accepts your drawing without any questions, they may not be evaluating it critically enough.
Evaluate SUNPREC as Your Precision Partner
Send your drawings for a capability assessment. We will tell you whether we can meet your tolerances — honestly.
Submit Your Drawings →10. SUNPREC Precision CNC Machining Capabilities
At SUNPREC, precision CNC machining is the core of our manufacturing business — not a side capability. We operate a comprehensive fleet of CNC milling and turning centers from leading machine tool builders, supported by in-house CMM inspection, ISO-certified quality management, and an engineering team that understands the difference between "within tolerance" and "right."
Our Precision Machining Services
- CNC Milling — 3-axis and multi-axis machining for complex prismatic components, supporting prototype through production volumes.
- CNC Turning — precision turning centers for shafts, bushings, connectors, and cylindrical components with tight concentricity requirements.
- Custom metal parts Manufacturing — from single prototypes to production batches, across aluminum, stainless steel, carbon steel, titanium, brass, and engineering plastics.
Why Global Clients Choose SUNPREC
- Machining tolerance up to ±0.01mm — verified by in-house CMM and documented in inspection reports.
- Multi-material capability — aluminum alloys, stainless steel, carbon steel, titanium, brass, and engineering plastics.
- Professional inspection equipment — HEXAGON CMM, precision micrometers, surface roughness testers, and calibrated hand tools.
- ISO-certified quality management — incoming material inspection, in-process checks, and final inspection before shipment.
- OEM manufacturing support — engineering review, DFM feedback, material recommendations, and tolerance optimization.
- Global logistics — reliable shipping to North America, Europe, Asia-Pacific, and beyond; 300+ clients in 50+ countries.
Beyond CNC machining, SUNPREC offers integrated manufacturing services including die casting, extrusion, investment casting, sheet metal fabrication, and surface finishing — providing a one-stop solution for complex multi-process projects. Read more about process selection in our guide on CNC machining vs die casting.
Frequently Asked Questions
Q1: What is considered precision CNC machining?
Precision CNC machining refers to computer-controlled manufacturing that achieves tight dimensional control and high repeatability — typically holding tolerances of ±0.01mm or tighter. It involves advanced machine tools, optimized cutting parameters, rigorous process control, and comprehensive inspection to ensure every part consistently meets its design specifications.
Q2: How accurate can CNC machining be?
CNC machining accuracy depends on the machine, material, part geometry, and process control. Standard CNC machining typically holds ±0.05mm to ±0.1mm. High precision CNC machining — such as the capability at SUNPREC — can achieve tolerances up to ±0.01mm on production parts. Ultra-precision applications may reach ±0.002mm on specific features using specialized equipment.
Q3: What factors affect CNC machining accuracy?
The primary factors are machine capability (rigidity, calibration, positioning accuracy), material properties (thermal expansion, machinability), part design (wall thickness, feature accessibility, aspect ratio), and process variables (cutting speed, tool selection, fixturing method). A precision CNC machining manufacturer controls all of these through engineering expertise and documented procedures.
Q4: What industries require precision CNC machining?
Precision CNC machining is essential in aerospace (structural parts, engine mounts), medical (implants, surgical instruments), automotive (engine components, sensor housings), industrial automation (robotics end-effectors, linear motion parts), and semiconductor equipment manufacturing — any sector where dimensional accuracy directly impacts safety, performance, and reliability.
Q5: How do CNC manufacturers measure and verify accuracy?
Precision CNC machining manufacturers use Coordinate Measuring Machines (CMM) for comprehensive dimensional verification against CAD models, precision micrometers and calipers for in-process measurements, height gauges for flatness and parallelism, and surface roughness testers for finish quality. Inspection data is documented in dimensional reports provided with shipments. SUNPREC operates in-house HEXAGON CMM equipment as part of our ISO-certified quality management system.
Start Your Precision CNC Machining Project
Contact SUNPREC with your part requirements. Our team will respond with a detailed capability assessment and quotation.
Request a Free Quote →