

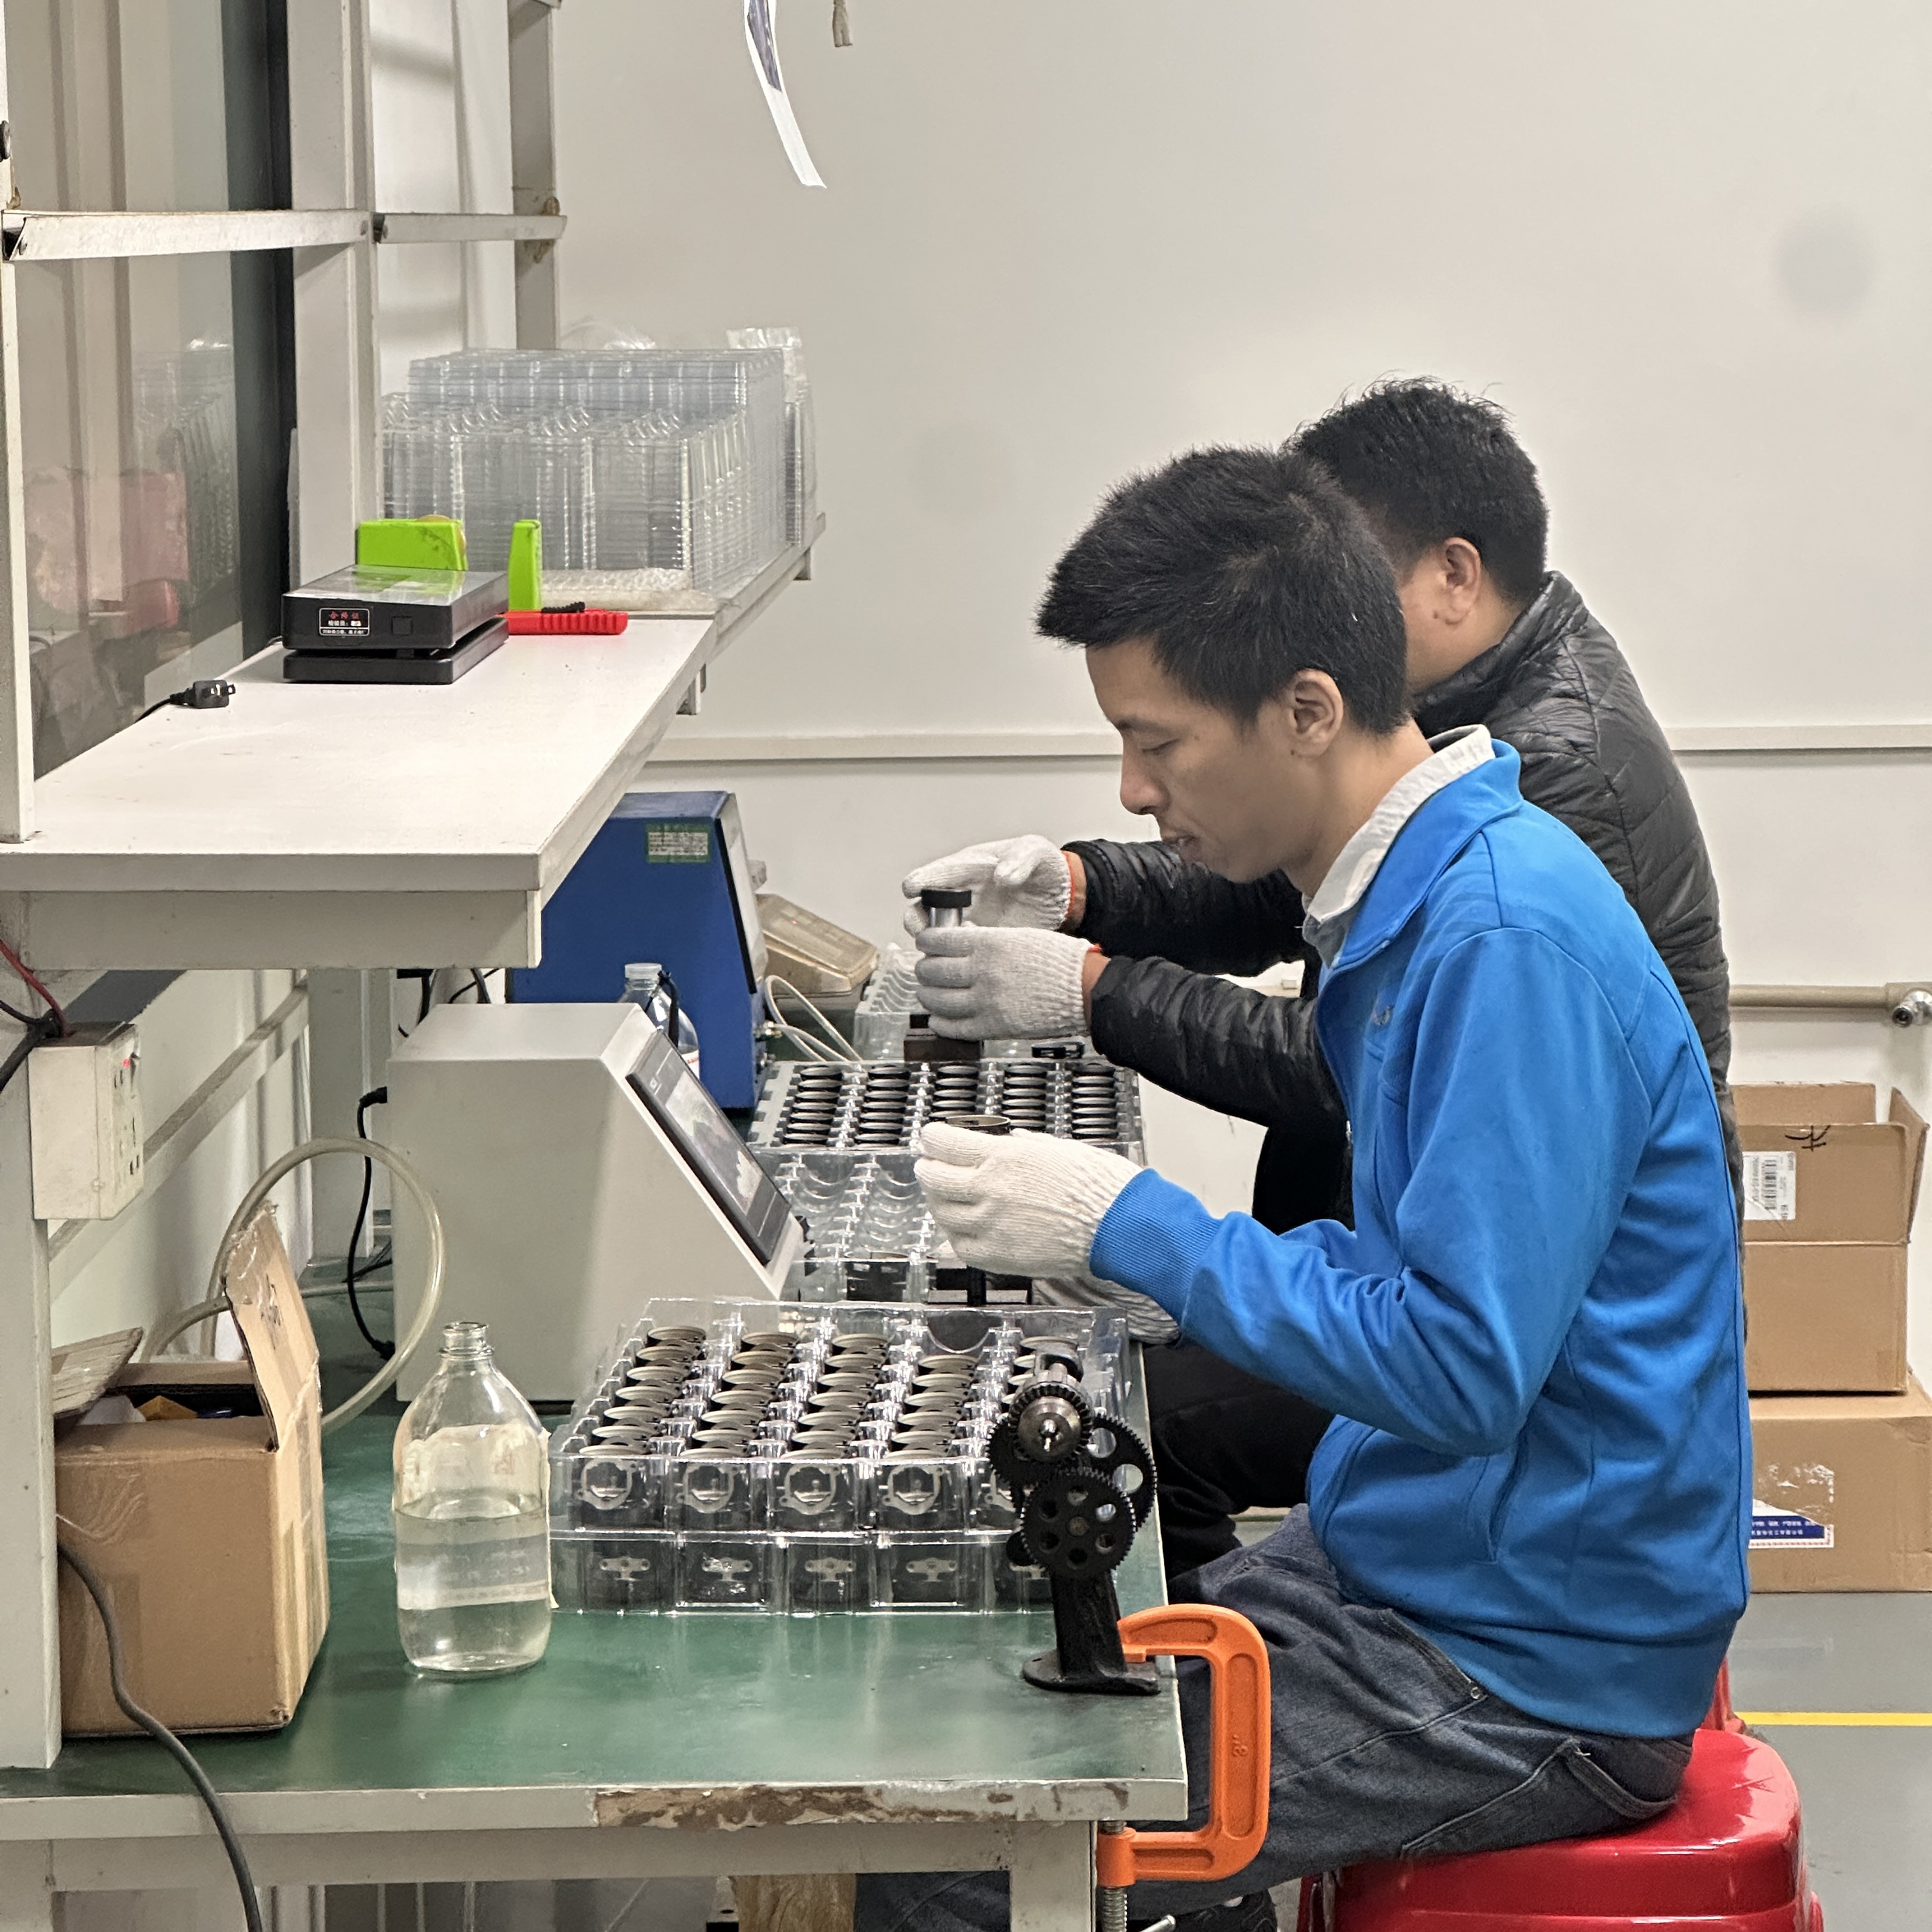
Precision is not just a measurement; it is the cornerstone of safety and performance in modern engineering.
Bridging the Gap Between Design and Performance
In high-stakes industries such as aerospace, medical instrumentation, and semiconductor manufacturing, a deviation of even a few microns can lead to catastrophic system failures or costly downtime. Manufacturers often face the challenge of maintaining consistency across large production batches while navigating complex geometries. How can you ensure that every component delivered meets the exact specifications of your technical drawings?
The answer lies in a robust metal part quality inspection service. At SUNPREC, we understand that quality assurance is the final, most critical gate in the manufacturing lifecycle. This guide explores how advanced inspection methodologies transform raw components into reliable industrial assets, ensuring your projects achieve 100% compliance and functional excellence.
Understanding metal part Quality Inspection
A comprehensive metal part quality inspection service encompasses more than just checking dimensions. It is a multi-layered verification process including:
Dimensional Accuracy: Verification of tolerances using CMM (Coordinate Measuring Machines).
Material Integrity: Spectrometer analysis to confirm alloy composition.
Surface Topology: Assessing roughness and finishing quality against Ra standards.
Structural Soundness: Non-destructive testing (NDT) to detect internal defects.

Strategic Inspection Framework for High-Precision Components
1. Raw Material Validation
Before cnc machining or investment casting begins, we verify the chemical and physical properties of the raw ingots or bars. This ensures the foundational material can withstand intended operational stresses.
2. In-Process Monitoring
Our metal part quality inspection service is integrated directly into the production line. Real-time checks during die casting or stamping allow for immediate adjustments, minimizing waste and maintaining consistency.
3. Final Metrology & Testing
Post-production, components undergo rigorous automated and manual inspections. From sheet metal fabrication assemblies to intricate extrusion profiles, we ensure every micron is accounted for.
Industry-Specific Inspection Expertise
SUNPREC has accumulated over a decade of experience serving diverse sectors, tailoring our metal part quality inspection service to meet the unique standards of each industry:
Rail Traffic & Automotive
Safety is paramount. Our inspection protocols for rail traffic focus on fatigue resistance and structural integrity, utilizing ultrasonic testing to ensure no hidden cracks exist within cast or forged parts.
Robotics & Semiconductor
For robotics and automation, we emphasize precision in multi-axis movement components. In the semiconductor sector, surface cleanliness and vacuum-level finishing are strictly monitored.
Advanced Machining Solutions
Through precision CNC machining, we achieve micron-level tolerances. Our inspection service utilizes optical comparators and laser scanning to verify complex 3D geometries that traditional tools cannot capture.
Uncompromising Quality Standards at SUNPREC
ISO Certified
Adherence to international quality management systems.
GD&T Mastery
Expert application of Geometric Dimensioning and Tolerancing.
Full Traceability
Detailed inspection reports for every batch produced.
Advanced Metrology
Investment in the latest Zeiss and Keyence measurement tech.
Frequently Asked Questions
Q: How does your metal part quality inspection service handle complex internal geometries?
A: We utilize non-destructive testing (NDT) such as X-ray inspection and ultrasonic testing, alongside specialized bore gauges and CMM probes designed for intricate internal features.
Q: Can you provide customized inspection reports for specific industry compliance?
A: Yes, SUNPREC provides detailed metrology reports, material certifications (Mill Test Reports), and surface finish analysis tailored to PPAP, AS9100, or medical-grade requirements.
Q: What is the typical lead time for a full-scale inspection of a production batch?
A: Lead times vary based on part complexity and batch size, but our automated inspection systems allow us to complete high-volume verification within 24-48 hours after production completion.
Ready to Secure Your Supply Chain Quality?
Partner with SUNPREC for a world-class metal part quality inspection service. Let us help you eliminate defects and enhance product longevity.
© 2026 SUNPREC Precision Manufacturing. All Rights Reserved. Strategic Engineering for Global Excellence.